How a project is put together
The five design stages, and what happens in each.
Interior design is not one job, it is five — and most of the anxiety around hiring a designer comes from not knowing which one you are in. There is no published price list here, because no two houses and no two briefs are the same and a made-up starting figure helps nobody. What there is, is a clear map: these are the stages a Katherine Bedson project runs through, what you receive at the end of each, and what you are asked to decide.
Stage 01
Discovery & brief
The free, no-obligation consultation and what follows it. Katherine walks the house with you, asks how you actually use it, photographs and measures, and listens for the things you have stopped noticing — the room you never sit in, the door that opens the wrong way. You come out of it with an honest view of what is possible and a written proposal setting out scope, stages and fees for the work in front of us.
Stage 02
Spatial planning
Where every project begins. Layouts are drawn and tested — sometimes several versions — looking at flow between rooms, light, storage and where walls, doors and openings would be better placed. This is the stage that changes how a house works rather than how it looks, and it is the cheapest possible moment to move a wall: on paper.
Stage 03
Concept & scheme design
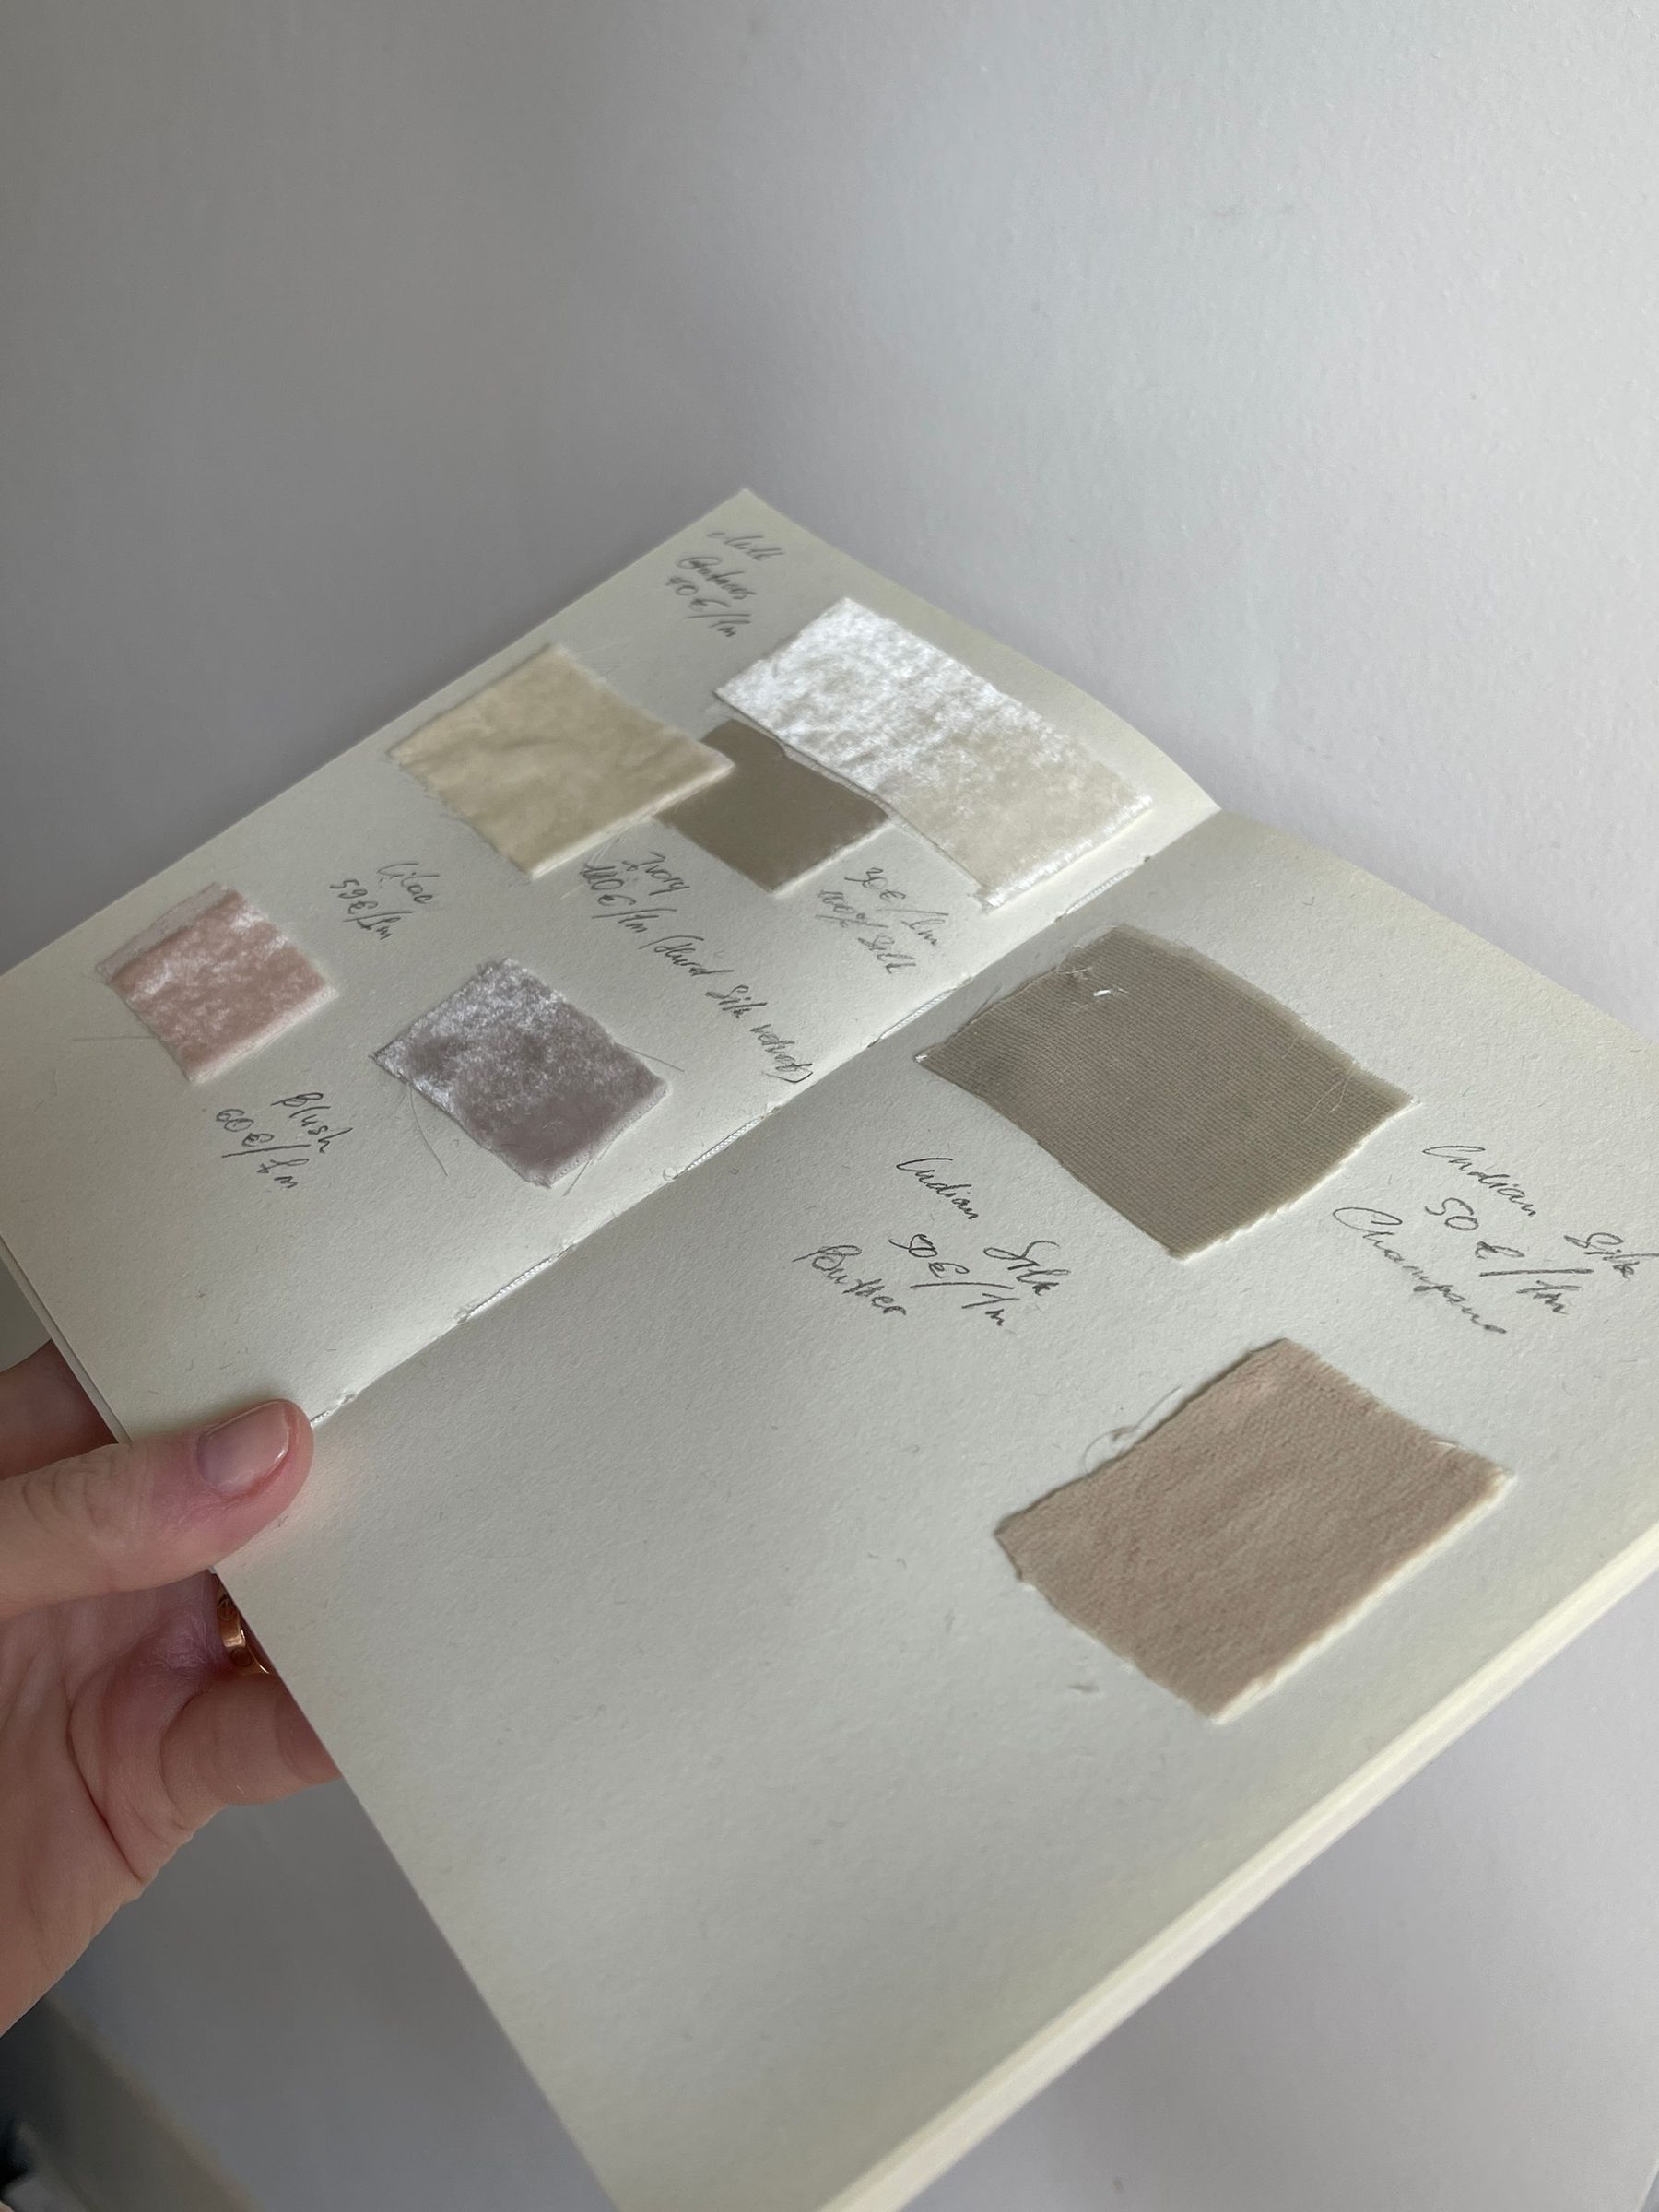
The look. Finishes, paint, fabrics, joinery, lighting and furniture brought together into a coherent scheme, presented with real samples you keep and live with for a week before deciding. Options arrive curated — a shortlist with a recommendation — rather than as an infinite fabric library. You sign off the scheme before anything is ordered.
Stage 04
Technical drawings & contractor
Making sure it survives being built. Plans, elevations, joinery details and setting-out drawings are produced and issued to your contractor, then worked through with them on site. Electrical and lighting positions, joinery dimensions, tile setting-out and floor levels all get resolved on a drawing instead of being decided by whoever is holding the drill.
Stage 05
Sourcing, install & styling
Orders placed and tracked, lead times planned around the building programme, deliveries coordinated, curtains and blinds made and hung, furniture placed and the rooms styled on completion. The aim of this stage is that you walk back into a finished house rather than a project with a snagging list.
What shapes the scope
Why there is no price list on this page.
Because a made-up starting figure tells you nothing useful about your house. These are the things that genuinely move the scope of a project — and the things the written proposal prices after the first visit.
- How much of the house is in scope — one room, the ground floor, or everything.
- Whether there is building work, and therefore technical drawings and contractor coordination.
- How much of the sourcing and procurement you want handled rather than handling yourself.
- Whether soft furnishings are made to measure, and how many windows are involved.
- The condition and quirks of the property — period houses take more drawing, not less.
- Whether the garden is running alongside the interiors through KB Landscapes.
Every project is quoted after a visit, in writing, stage by stage — so you always know which stage you are in, what it produces, and what the next one commits you to.
Start at stage one.
The first consultation is free and carries no obligation. After it you get a written proposal for the actual work in front of us — stage by stage, so you always know what you are agreeing to.