What the studio does
From the first plan to the last curtain.
Complete interior design, spatial planning, soft furnishings, sourcing and technical drawings for period properties and country homes — and, through KB Landscapes, the garden design and landscaping that frames them.
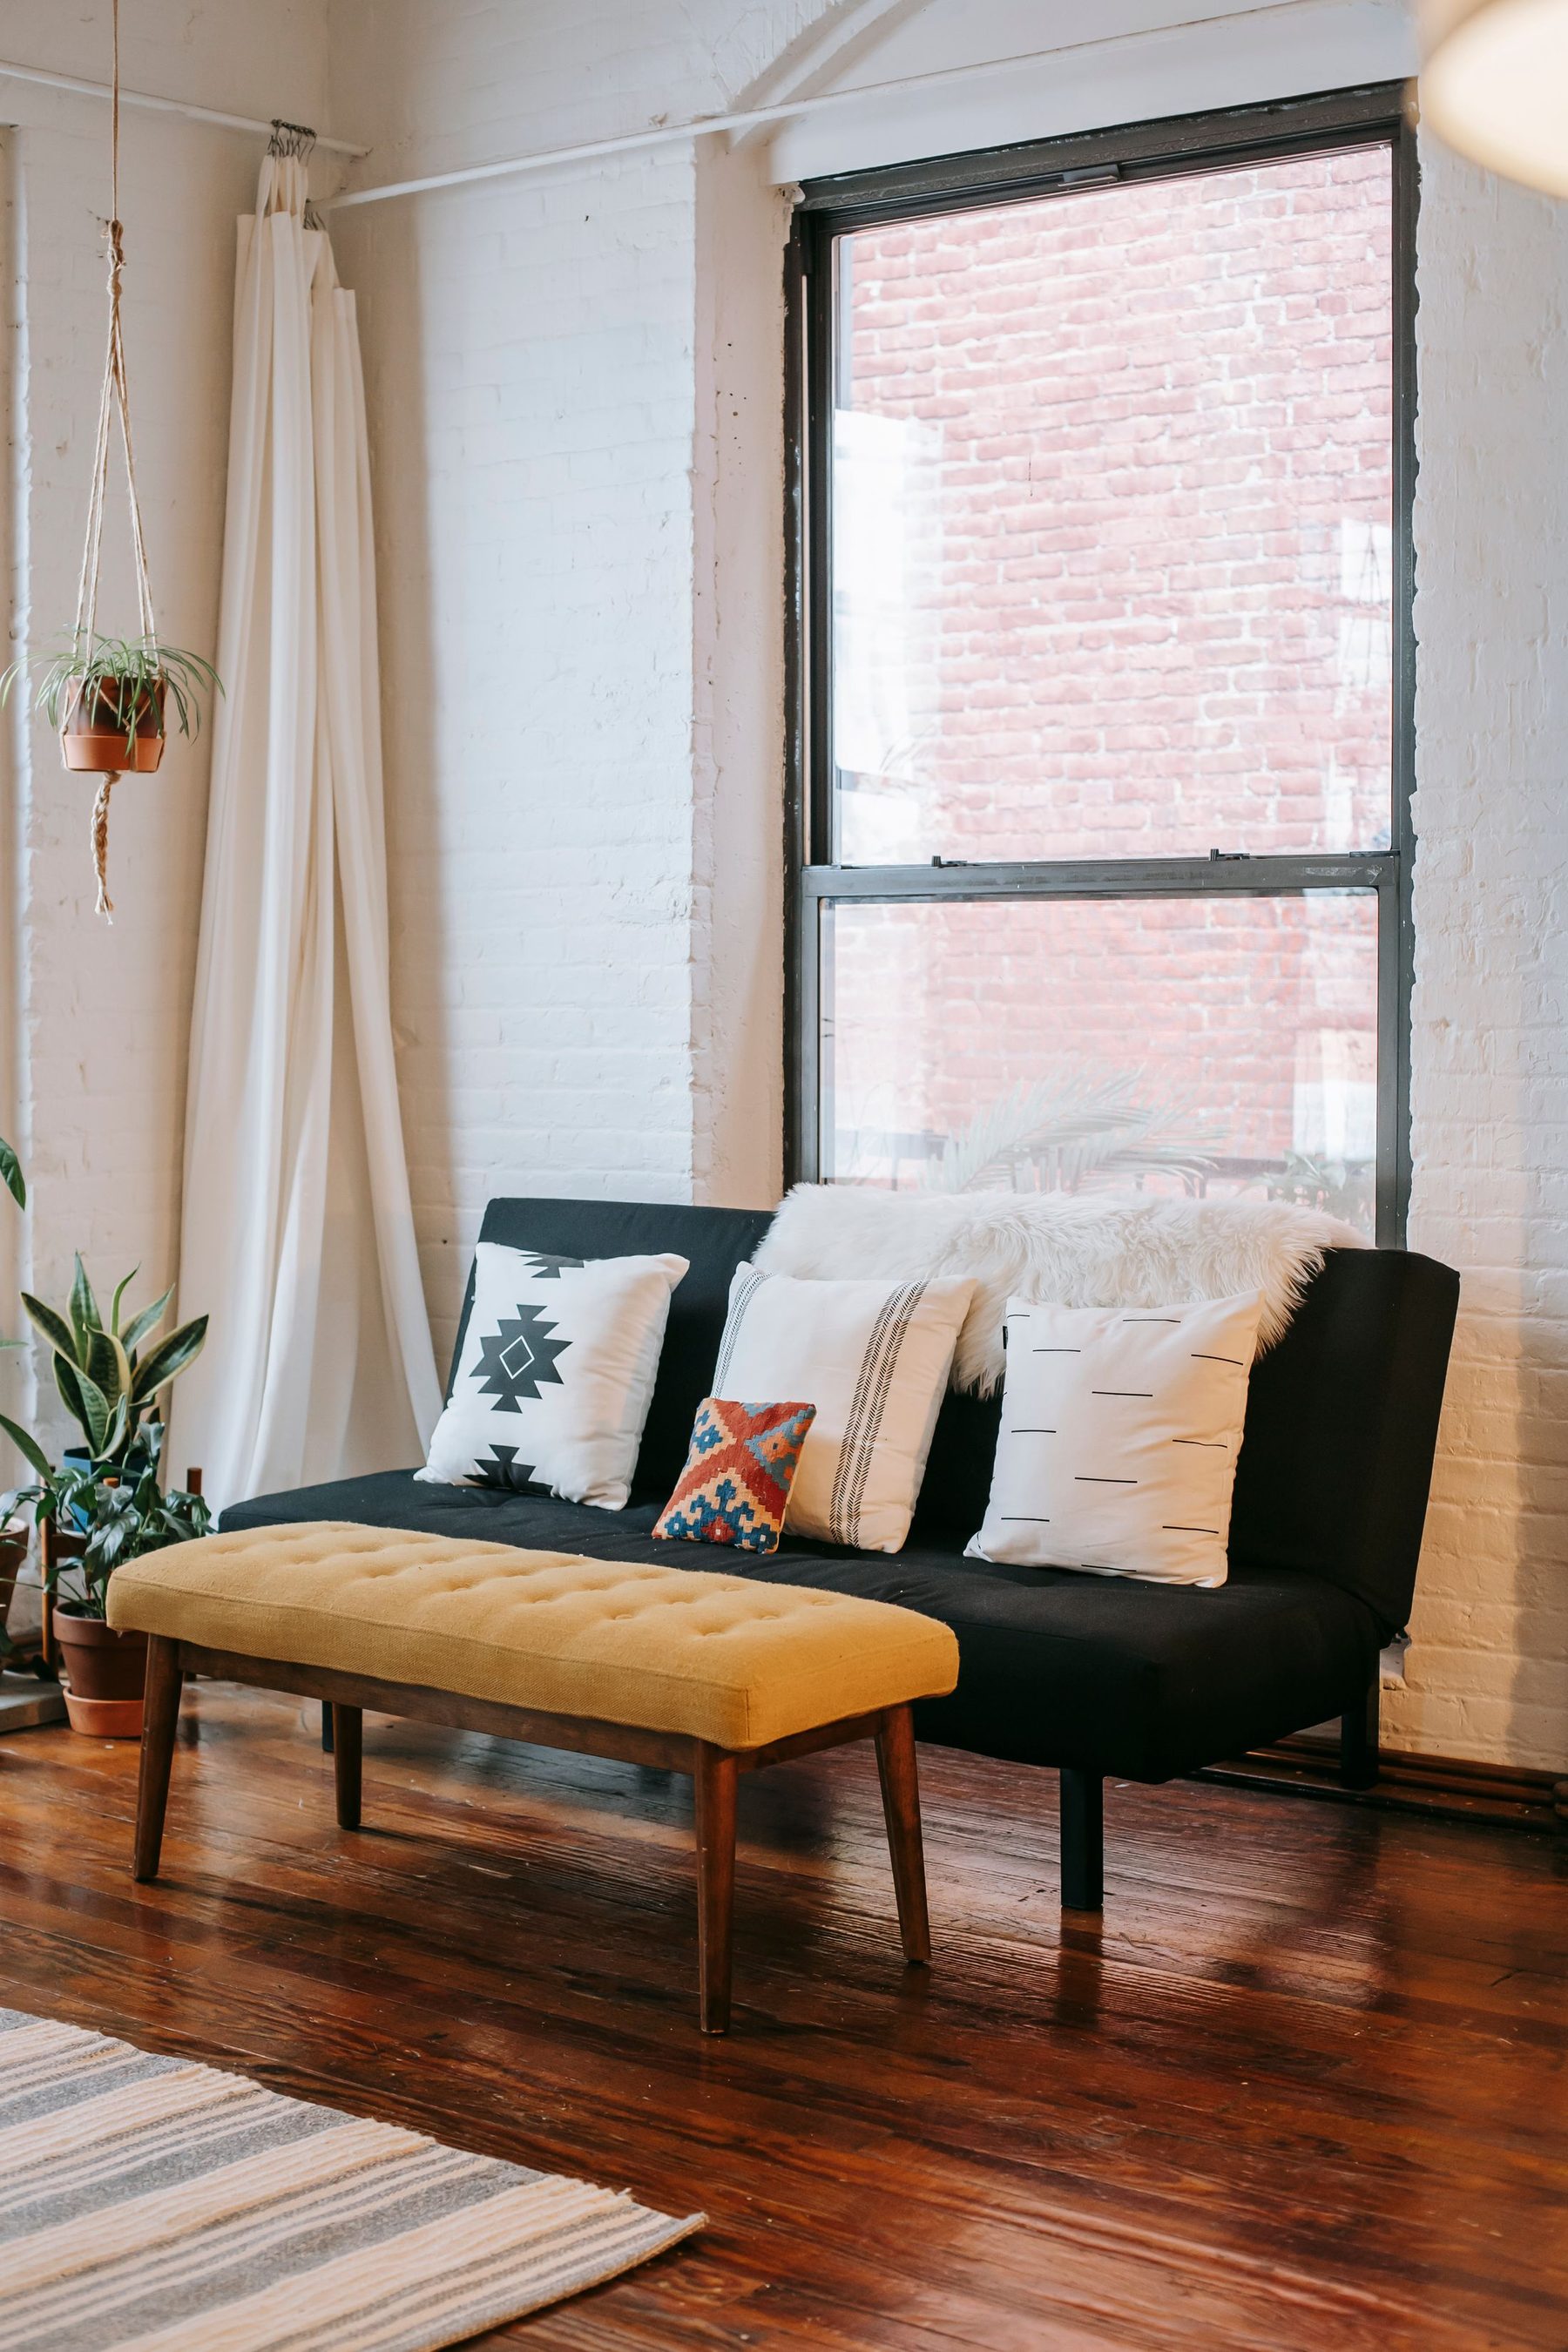
01Service
Complete Interior Design
The full service, and the one most clients come for. Katherine takes a house from the first walk-round to the day you move back in: spatial planning, concept schemes, finishes and fabrics, joinery, lighting, furniture and soft furnishings, with technical drawings issued to your contractor and deliveries coordinated along the way. One designer holds the whole thing, so the decisions made in month one still make sense in month nine — and nothing arrives that does not belong in the room it was bought for.
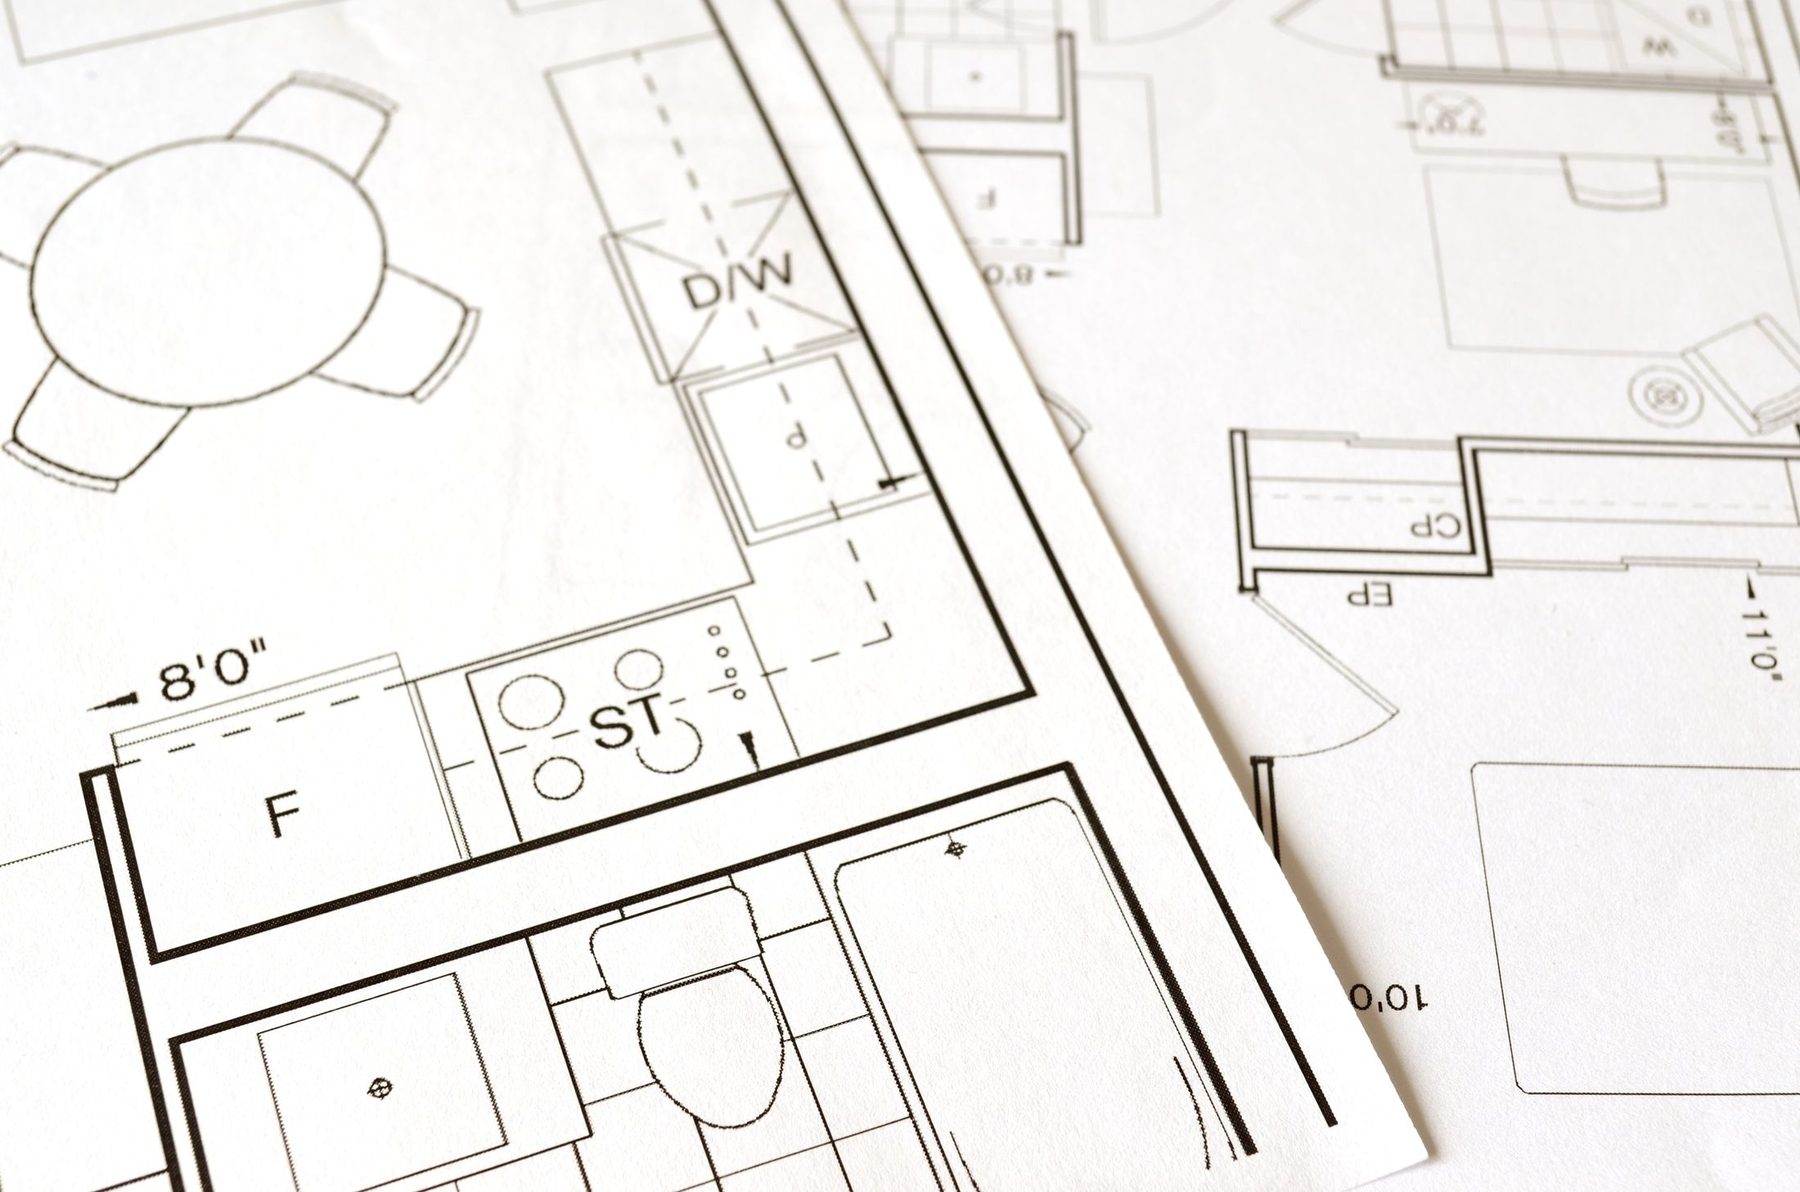
02Service
Spatial Planning
In Katherine's own words, spatial planning is where every project begins. Before a colour or a fabric is chosen, we look at how the house actually works: which rooms you avoid, where the light goes, why the kitchen feels cramped and the dining room sits empty. Sometimes the answer is a moved doorway, a borrowed metre, a reversed layout. One client described a downstairs of disjointed rooms becoming a single harmonious space — that is the kind of change a plan finds and a paint chart never will.

03Service
Soft Furnishings
Soft furnishings are where a scheme stops looking bought and starts looking designed. Curtains and blinds are specified for the window they hang in — the right heading, the right drop, the right weight of interlining for a draughty period reveal — and upholstery, cushions and bedding chosen to sit with them. It is available as part of a full scheme or as a stand-alone piece of work if the rest of the room is already where you want it.
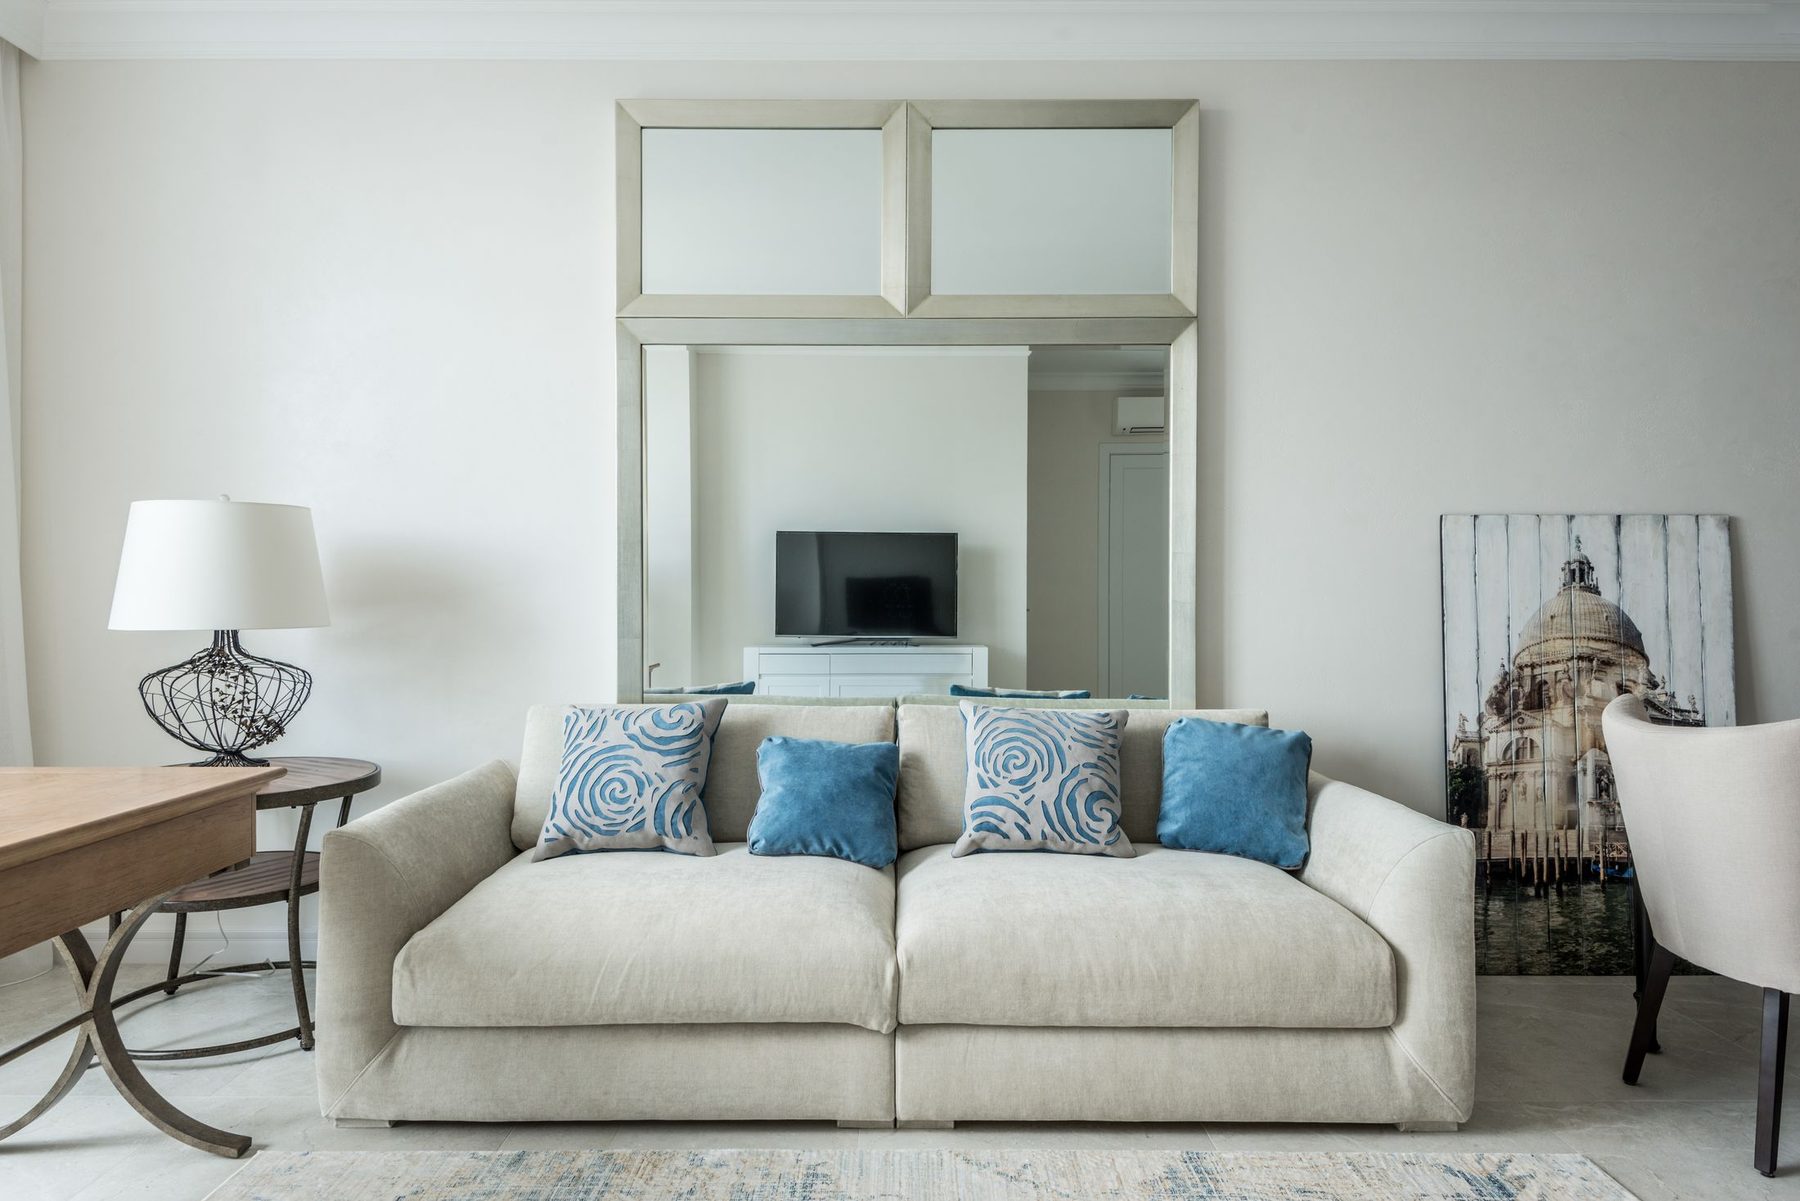
04Service
Furniture Sourcing & Procurement
Sourcing is half the job and most of the admin. Katherine specifies the pieces, works the trade and antique routes clients cannot easily reach, checks that everything fits through the door and against the wall, then places and tracks the orders. Lead times are planned around the building programme rather than discovered halfway through it, so the sofa is not sitting in a hallway for a month while the floor is finished.
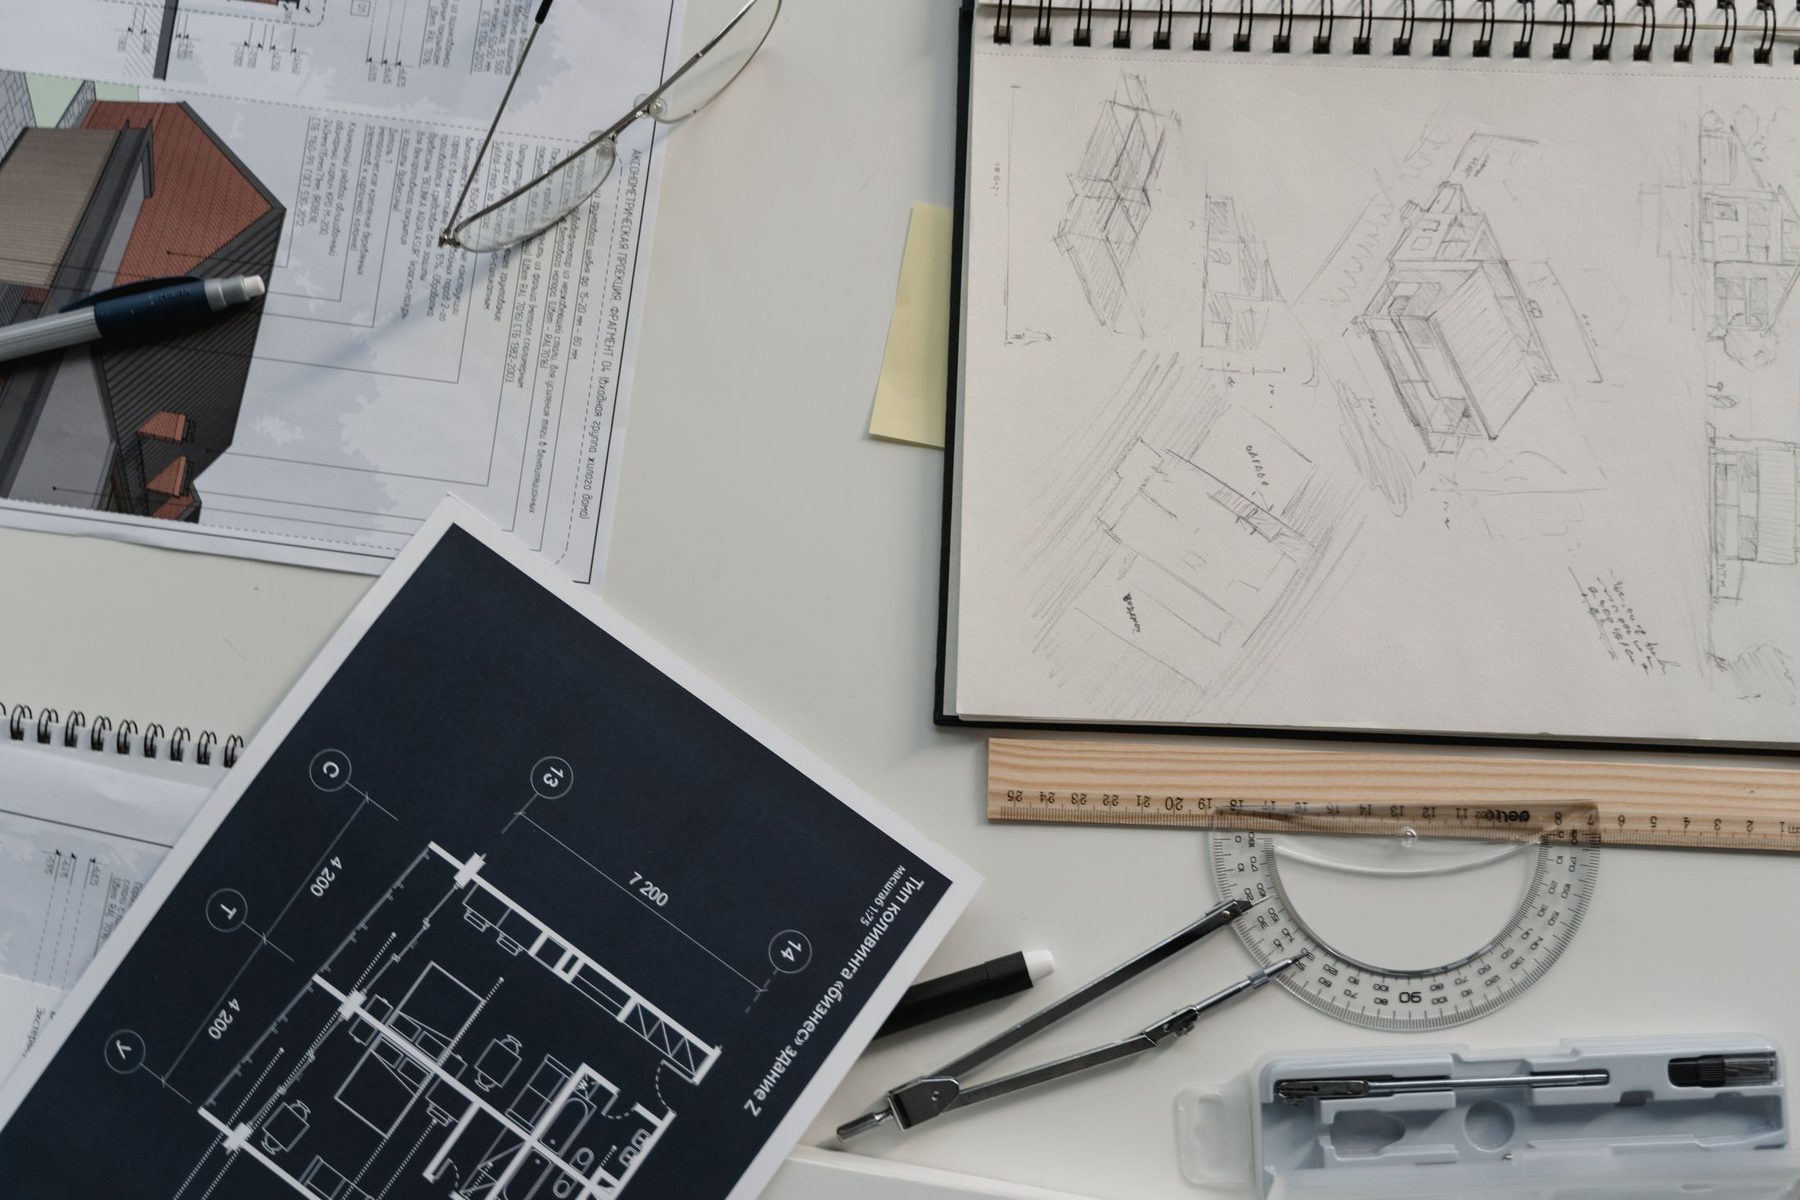
05Service
Technical Drawings & Contractor Collaboration
Good design has to survive being built. Katherine produces full technical drawings — plans, elevations, joinery and setting-out details — and issues them to your contractor, then stays in the conversation while they are on site. It means the socket is where the lamp is going, the joinery fits the alcove that actually exists, and the builder is not asked to guess. You can bring your own contractor; Katherine will work with them.
06Service
Period Properties & Country Homes
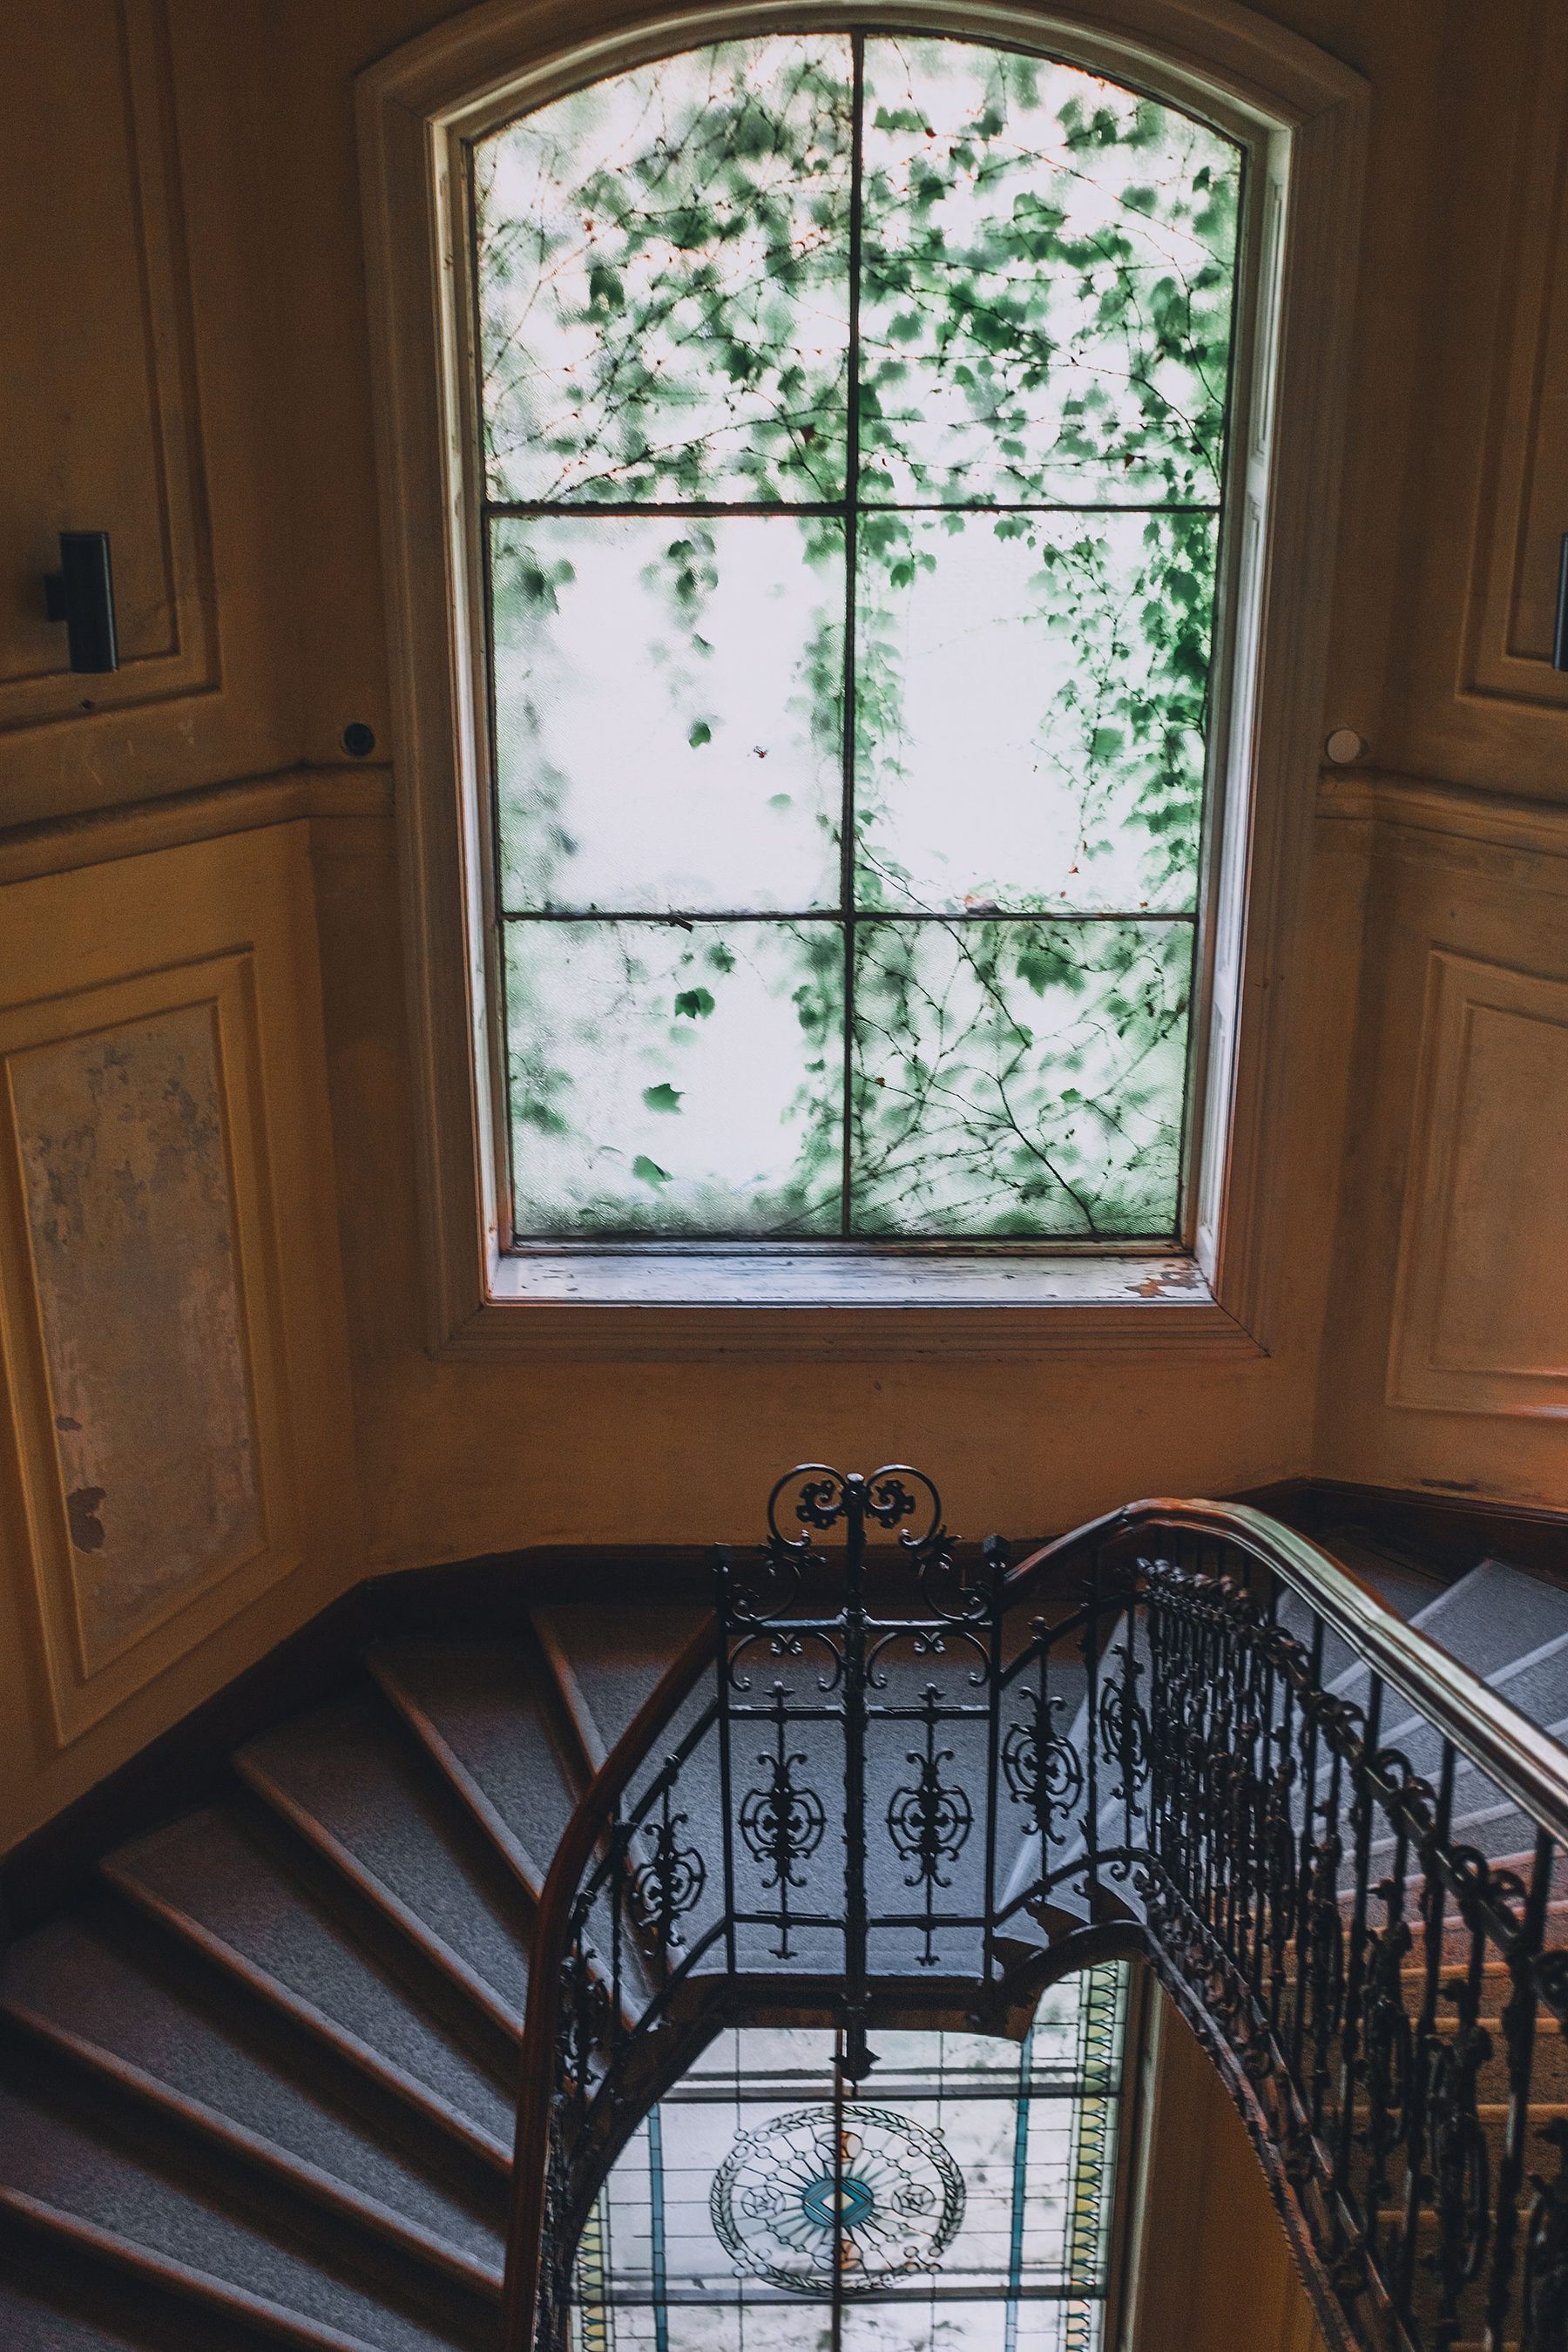
Period houses reward patience. Uneven floors, deep reveals, chimney breasts in the wrong place, rooms that were three rooms a century ago: all of it shapes what the design can be, and all of it is more interesting than a blank box. Katherine's work sits squarely here — country homes, cottages, farmhouses and the occasional town flat — designing schemes that feel as though they have always belonged to the house, while quietly working for how a family lives now.
07Service
Garden Design — KB Landscapes
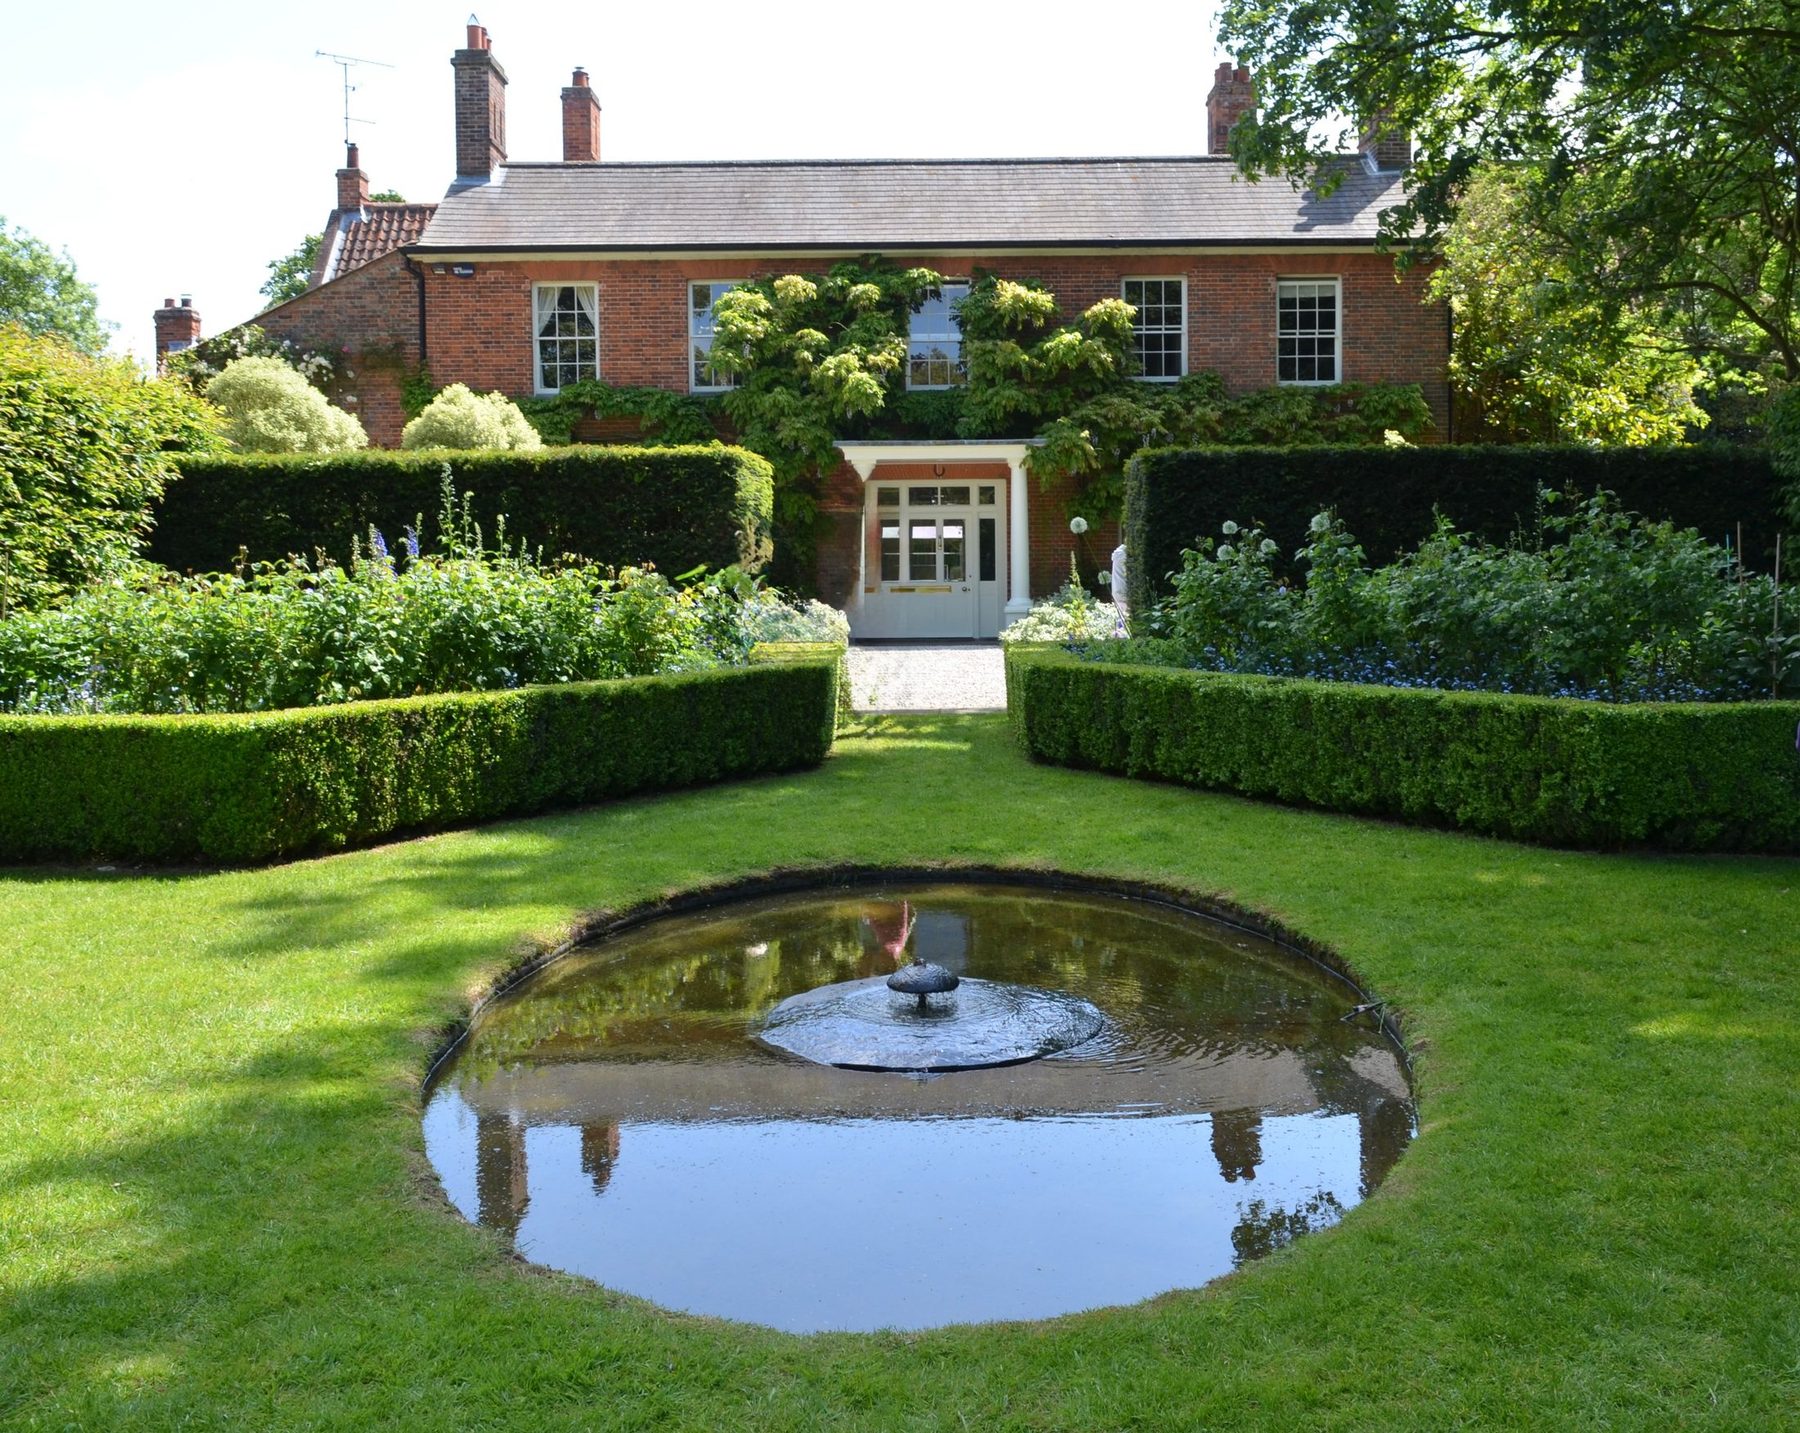
KB Landscapes is the landscape side of the studio, headed by Katherine's husband Greg Bedson with a small vetted team. Garden design runs on the same logic as the interiors: work out how the space should be used first, then draw it. Terraces that catch the evening sun, levels resolved on a sloping plot, planting that gives the house something to look at in February. Working across Surrey, Sussex and Hampshire for domestic and commercial clients.
08Service
Landscaping, Fencing & Garden Maintenance
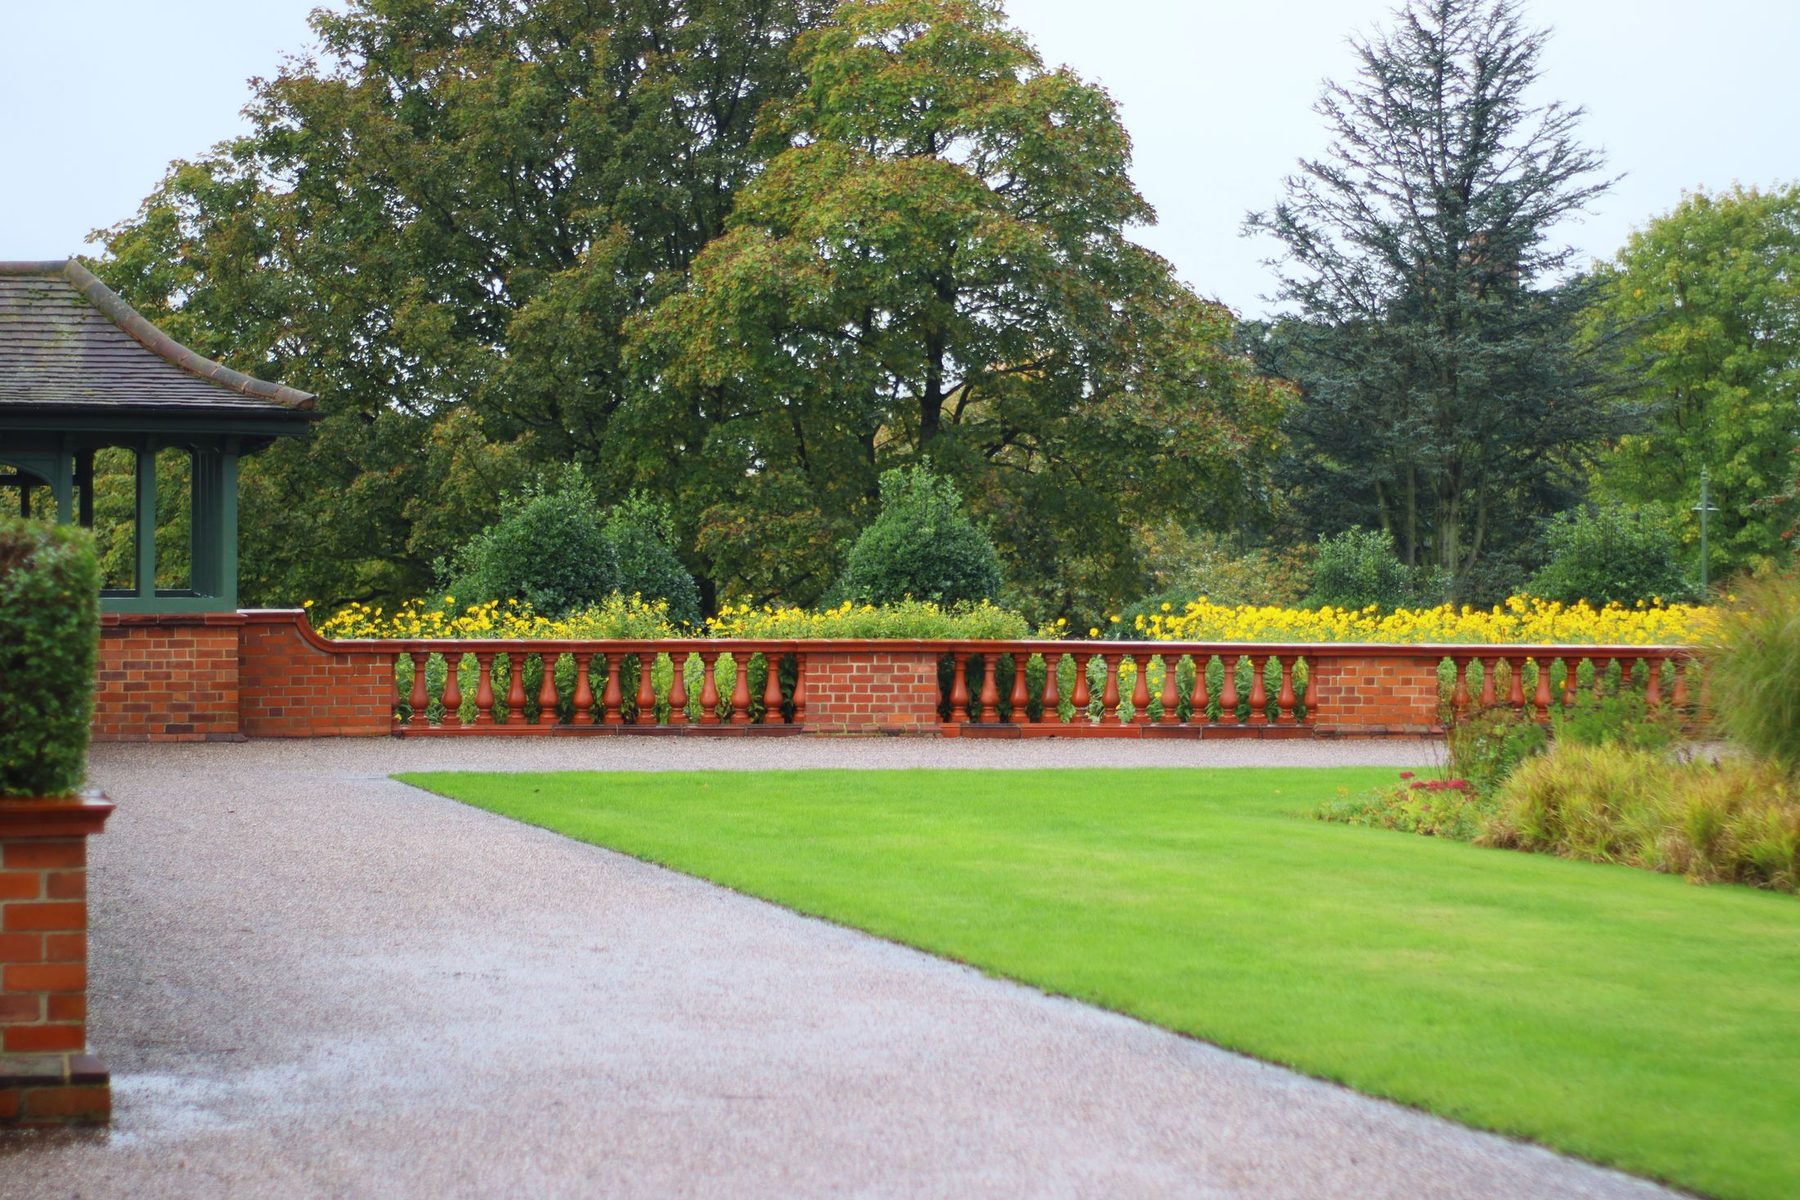
A drawing is only worth what the build makes of it, so KB Landscapes carry out the work as well as designing it: groundwork and terracing, paving and steps, beds and planting, boundary fencing, and the ongoing maintenance that keeps it all looking the way it did on the day it was finished. Greg and the team — Jack, Josh and the others clients name in their reviews — take on domestic and commercial work across Surrey, Sussex and Hampshire.
How we work
What separates a designed house from a decorated one.
Four habits sit behind every project the studio takes on — and they are the reason the finished rooms feel inevitable rather than assembled.
Plan first, decorate second
Every project opens with spatial planning — how the rooms flow, where the light falls, whether a wall or a doorway is in the wrong place. It is the stage that changes how a house works, and the only one that is cheap to change your mind about.
Drawn, not described
Technical drawings — plans, elevations, joinery and setting-out — are issued to your contractor and worked through on site. Your builder gets dimensions rather than a mood board, which is where most of the expensive misunderstandings come from.
Sourced and tracked
Lead times are planned around the building programme rather than discovered halfway through it. Orders are placed, chased and tracked, and deliveries coordinated, so nothing sits in a hallway for a month waiting for a floor.
Made for the window it hangs in
Soft furnishings are specified for the actual room — the right heading, the right drop, the right weight of interlining for a deep period reveal — and fitted rather than bought off a shelf and hoped for.
How it works
A free first visit, then a plan.
01
A conversation, then a visit
A free, no-obligation consultation. Katherine comes to the house, walks it with you, listens to how you actually live in it, and tells you honestly where the opportunities are — including the ones you had not thought of.
02
Plans, concepts and drawings
Spatial planning first, then a concept scheme: layouts, finishes, fabrics and lighting, with samples to live with. Where building work is involved, full technical drawings are issued to your contractor and worked through with them.
03
Sourced, installed and styled
Furniture, lighting and soft furnishings sourced and ordered, deliveries coordinated, curtains and blinds made and hung, and the rooms styled on completion — so you walk back into a finished house, not a project.
Before you call
Questions we're asked most.
What does the first consultation involve, and is it really free?
It is a free, no-obligation visit. Katherine comes to the house, walks it with you, asks how you actually use each room and where it frustrates you, and gives you an honest view of what is possible — including the ideas you had not asked for. You are under no obligation to take it any further.
Do I have to use you for the whole house?
No. Plenty of projects are whole-house, concept-to-completion schemes, but spatial planning, soft furnishings or furniture sourcing can all be taken on their own. If one room or one wall of joinery is the problem, that can be the project.
Can you work with my builder?
Yes — and it works better that way if you already have someone you trust. Katherine issues full technical drawings to your contractor and stays in the conversation while they are on site, so the design is built as drawn rather than interpreted.
Do you do gardens as well as interiors?
Yes, through KB Landscapes, the landscape side of the studio headed by Greg Bedson with a small vetted team. Garden design, landscaping, fencing and maintenance for domestic and commercial clients across Surrey, Sussex and Hampshire — often running alongside the interior work on the same house.
Not sure which of these you need?
That is exactly what the first consultation is for. Katherine will walk the house with you, tell you honestly what it needs and what it does not, and follow up with a written proposal — free, and with no obligation.